
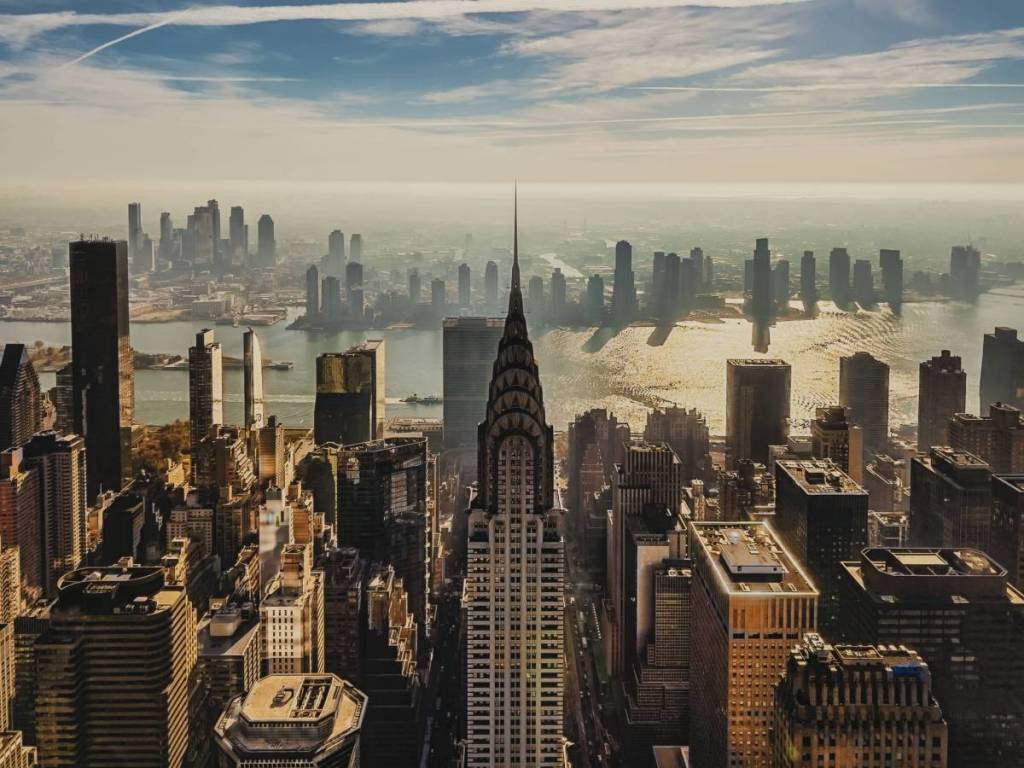

A new era is ahead for one of New York City’s most famous buildings.
There are few buildings more instantly recognizable than the Chrysler Building. With its gleaming Art Deco crown, geometric details, and unmistakable place in the Manhattan skyline, this 1,046-foot skyscraper has been a New York City icon since it was completed in 1930.
Now, one of the city’s most beloved architectural landmarks is preparing for a major new chapter. Tishman Speyer, the real estate firm that previously owned the building, announced plans on October 7 to reacquire the Chrysler Building, alongside a $235 million investment in renovations and upgrades.
The plans aim to restore the building’s signature Art Deco character while modernizing its aging infrastructure and reimagining the spaces inside. Among the proposed additions are an upscale lounge on the 61st floor, indoor and outdoor gathering areas with sweeping city views, and new fitness, wellness, and meeting spaces beneath the building.
For a skyscraper that has spent nearly a century defining the city’s skyline, the project represents an ambitious effort to bring the Chrysler Building into a new era while preserving what makes it so unmistakably New York.

A $235 million investment for the Chrysler Building
Tishman Speyer announced plans to reacquire the landmark on October 7, 2026, returning to a property it previously owned after purchasing it in 1997 and selling much of its investment in 2008.
The firm plans to invest $235 million in renovations, in addition to making payments under the building’s ground lease with Cooper Union, the institution that owns the land beneath the skyscraper. Tishman Speyer and its institutional partners, including PSP Investments, plan to fund the redevelopment and ground lease with 100% equity.
The goal is to restore the building’s historic character while transforming its office spaces into what the developer describes as Manhattan’s “most distinctive new boutique office building.”

What will change inside the Chrysler Building?
The renovation plans combine preservation with modern office amenities, aiming to make the nearly century-old skyscraper more appealing to today’s tenants.
Planned upgrades include:
- A restored Art Deco exterior: The building’s iconic facade and distinctive crown will be restored to preserve its signature look.
- Modernized building systems: Mechanical, electrical, elevator, and air-handling systems will be upgraded, with an emphasis on improved energy efficiency.
- A 61st-floor lounge: An upscale space will offer indoor and outdoor gathering areas, sweeping views, and premium food and beverage options.
- New wellness and meeting spaces: The underground arcade will be reimagined to accommodate fitness, wellness, and meeting facilities.
A New chapter for one of NYC’s most iconic skyscrapers
Designed by architect William Van Alen and completed in 1930, the Chrysler Building stands 1,046 feet tall and contains approximately 1.3 million square feet of space. Its stainless-steel crown, sunburst motifs, and distinctive Art Deco detailing have made it one of the most recognizable landmarks in the world.
The planned redevelopment is an attempt to balance that architectural legacy with the practical needs of a modern office building. Along with restoring the exterior and upgrading aging systems, the project will introduce amenities designed to attract tenants seeking distinctive spaces in Manhattan.
For New Yorkers, the most visible part of the transformation may be the restored crown and facade. But the larger effort is happening behind the scenes: updating the infrastructure, improving the tenant experience, and establishing a more sustainable future for a landmark that has helped define the city’s skyline for nearly a century.
Don’t miss out! Follow us on Facebook, Instagram, and now on WhatsApp, too!